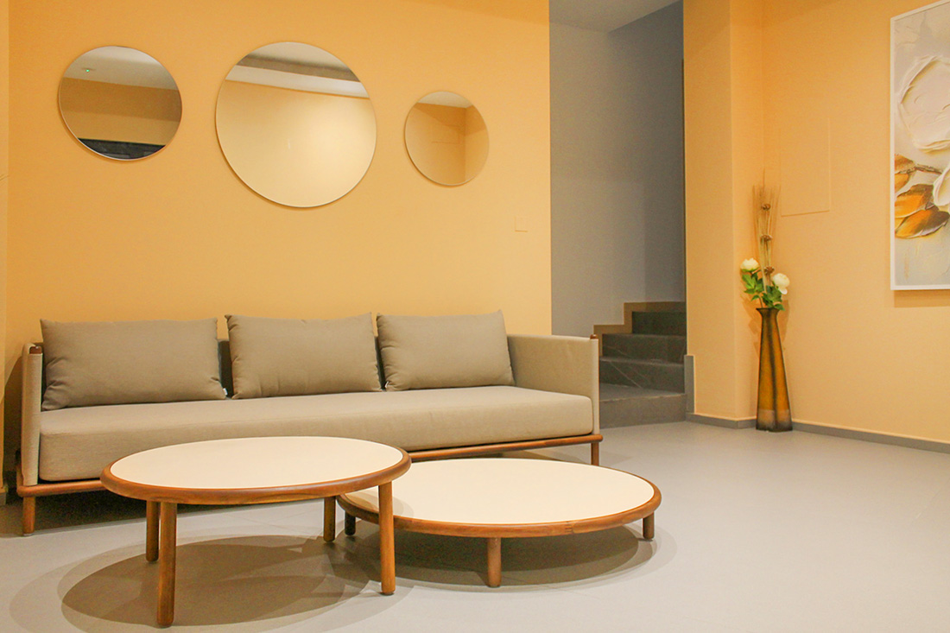
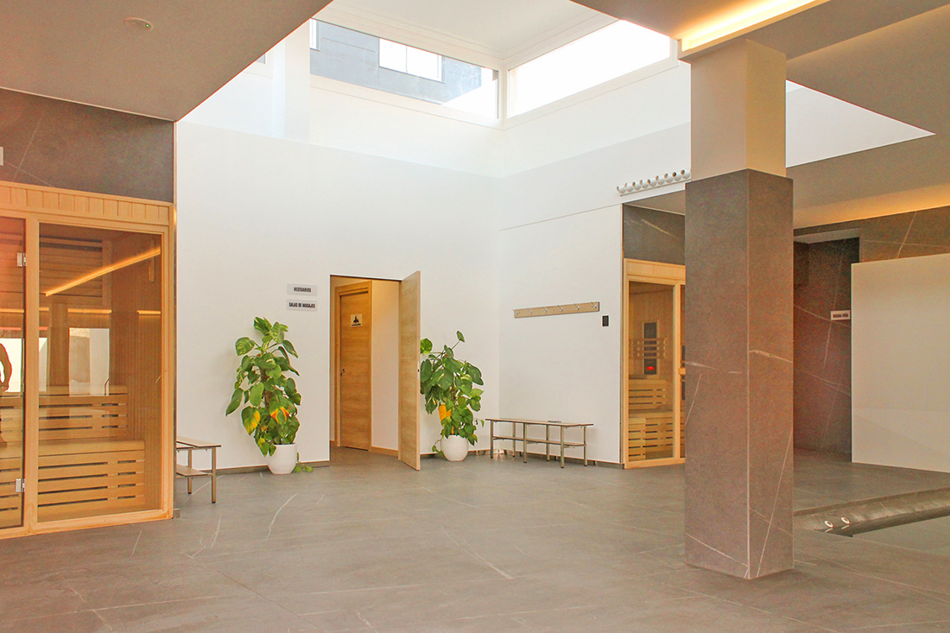
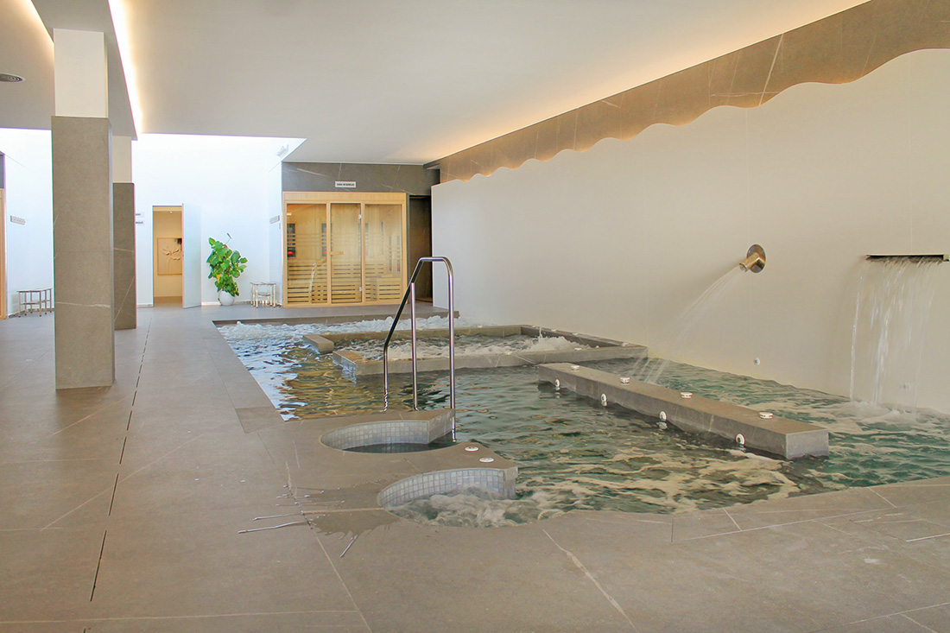
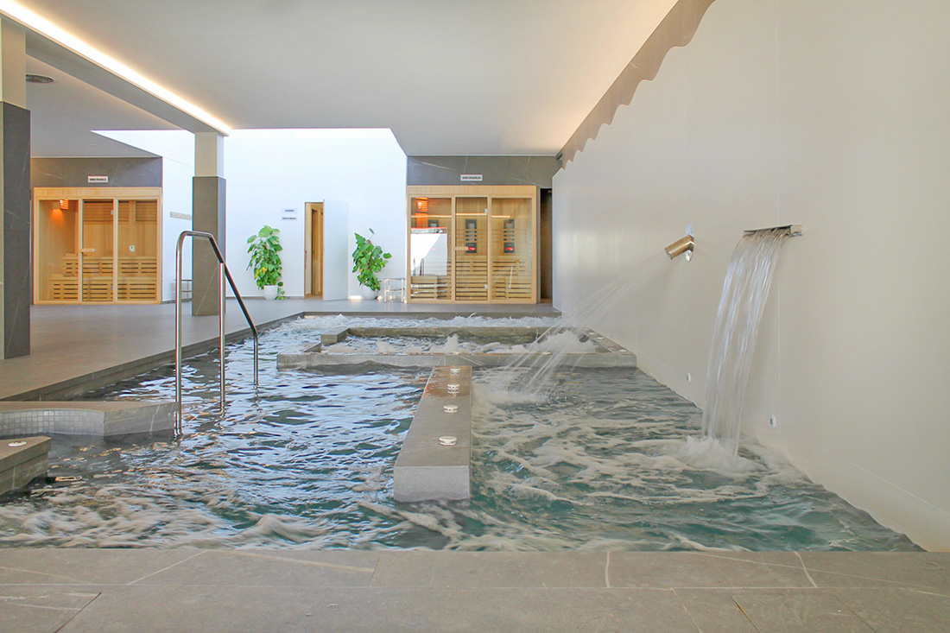
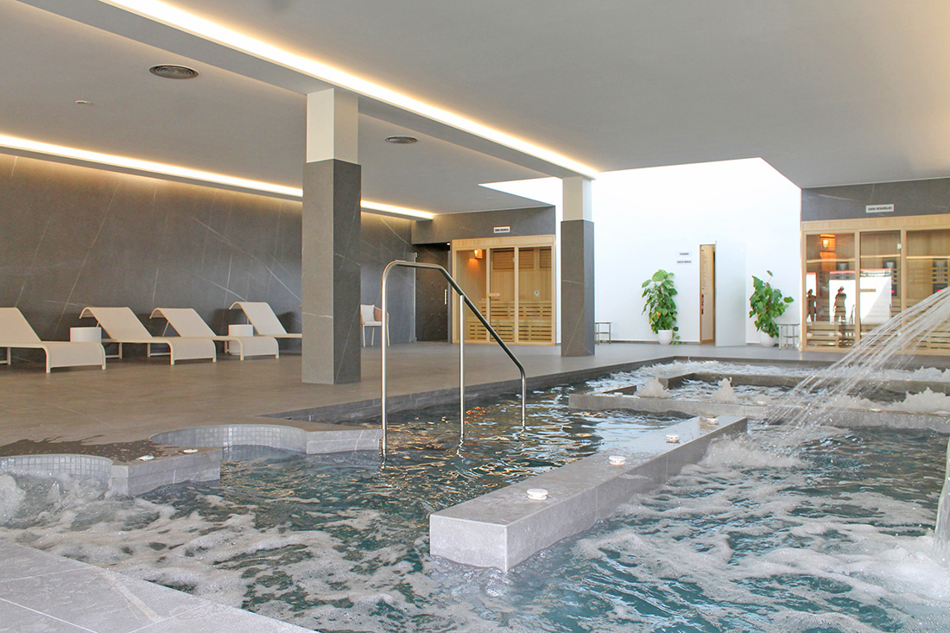
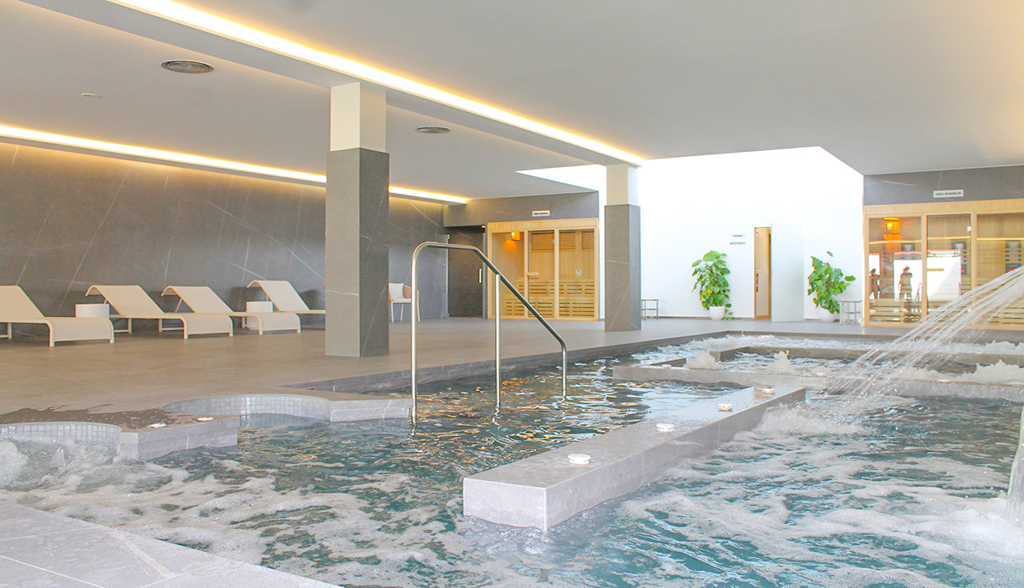
If every interior space has the power to transmit sensations captured through our eyes, in this project an element appears that transcends the limits of observation. We find ourselves in a hotel spa, where water, it´s jets, and it´s steam contribute to shaping the aesthetics of this atmosphere thanks to the purity of its sound and the influence of its energy, which propels us toward a complete sensory experience. The prominence of water’s presence makes it the central axis of this exclusive interior space.
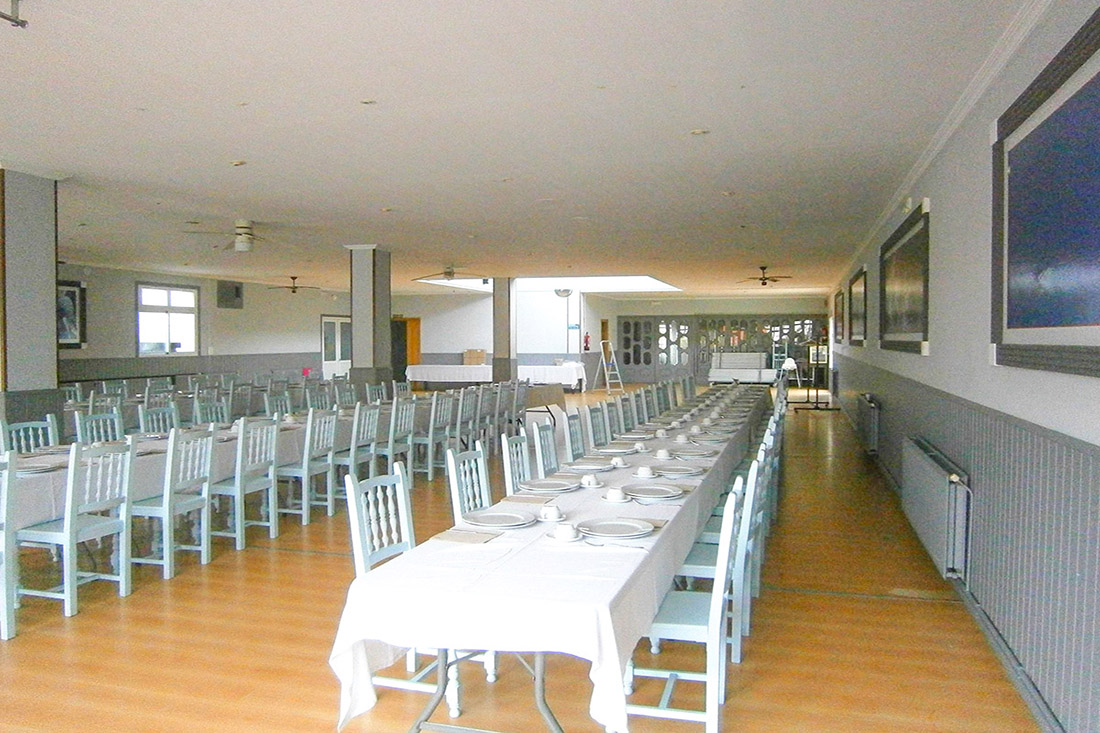
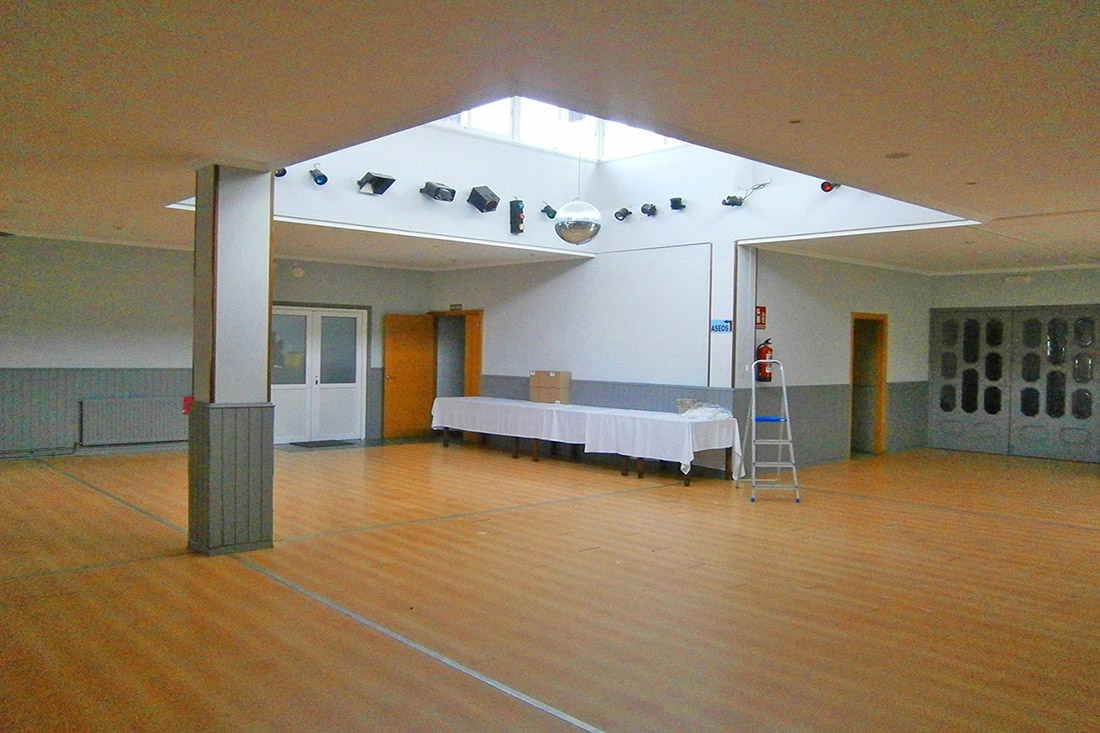
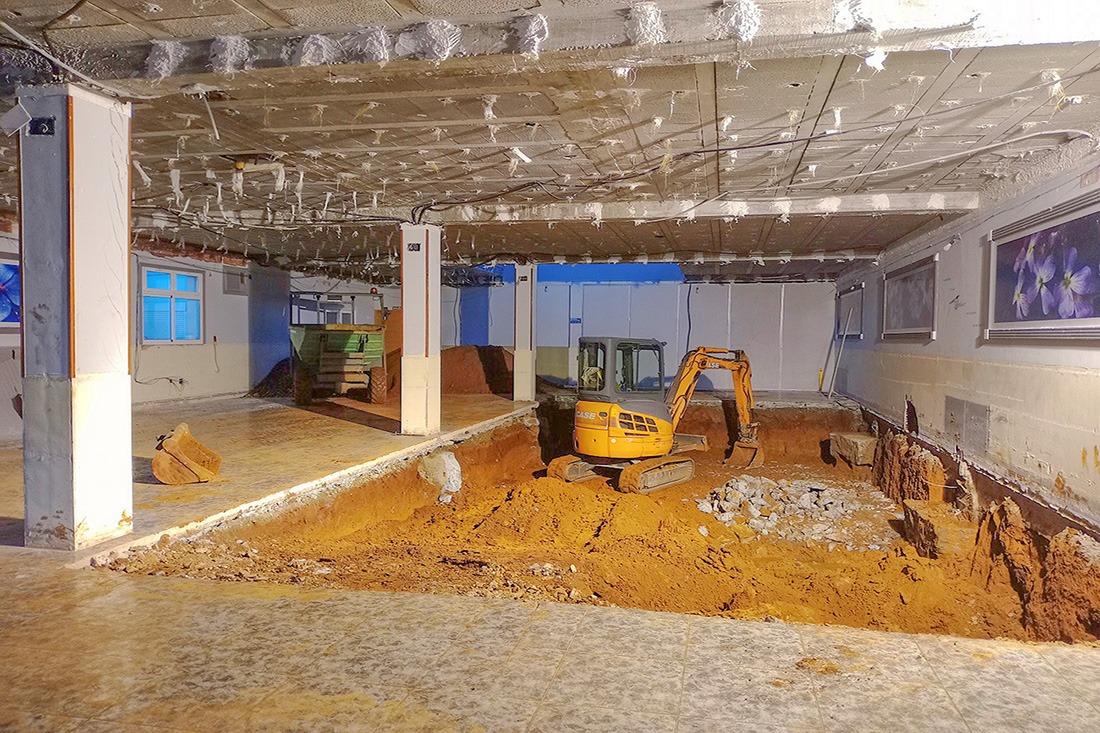
Previously this room, with a surface area of 317 m², was used as a banquet hall that served ass a dining room for wedding celebrations, sometimes accommodating up to 150 people. Therefore, after analyzing this situation, the owners concluded that this interior space could provide them with the opportunity to create a space that could expand the available service for their facilities. Thus, after making the necessary assessments, they decided to do without this large hall because, among other reasons, they already have a main dining room with ample capacity and direct access to the cofee bar, reception, and hotel entrance.
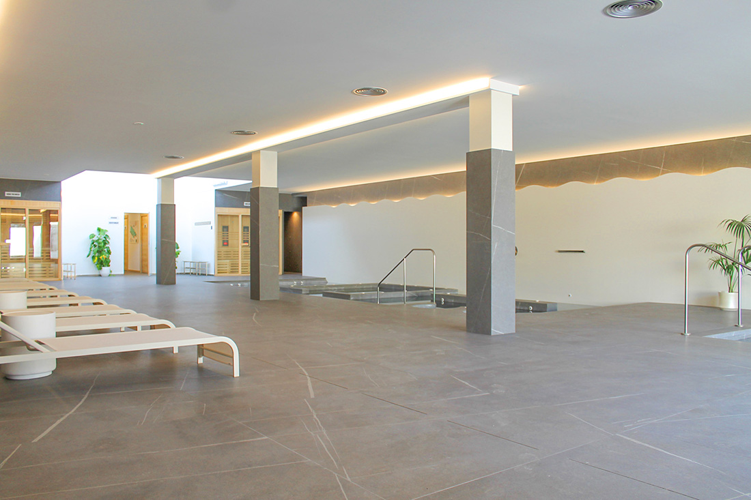
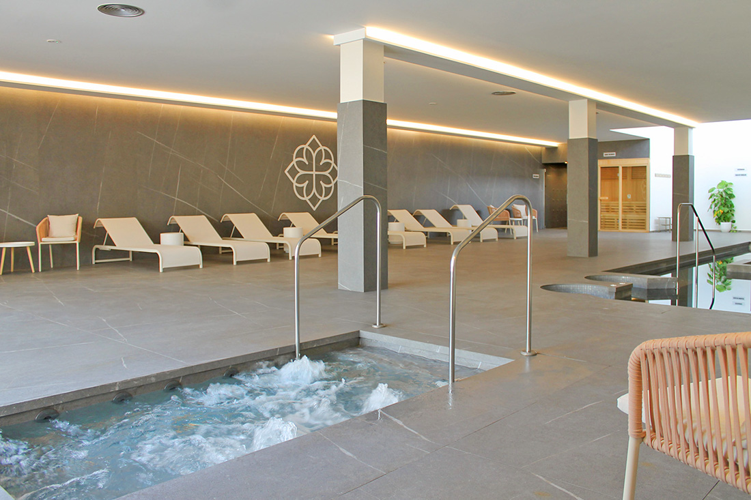
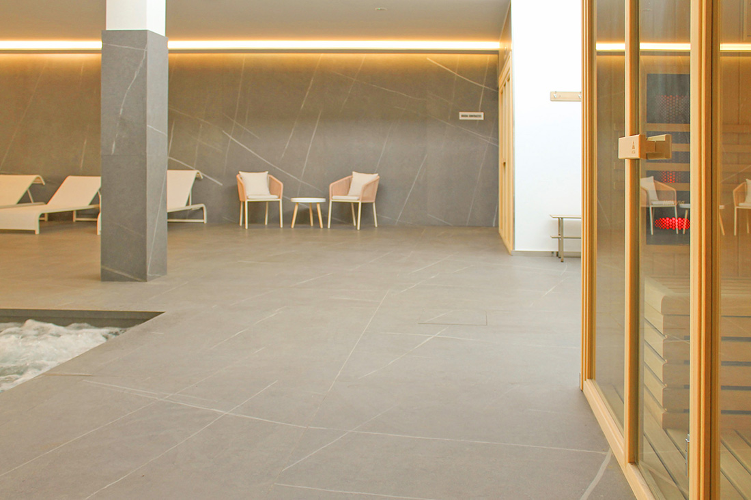
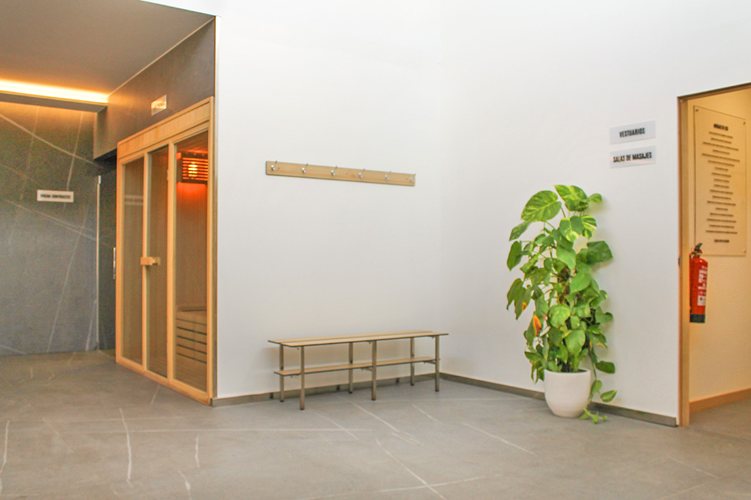
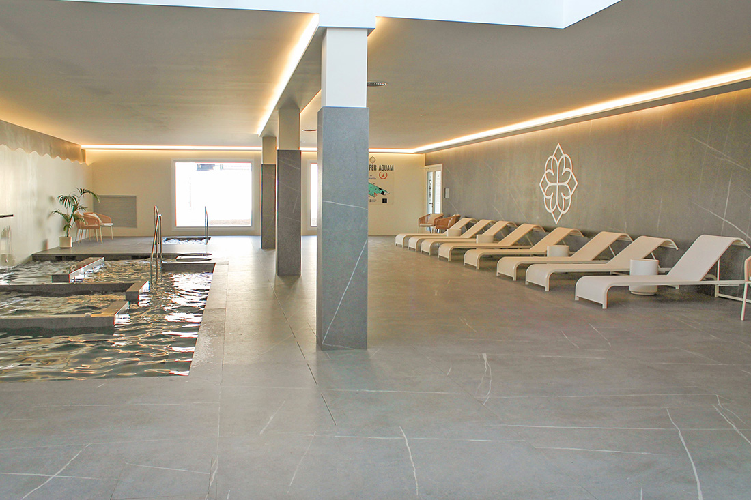
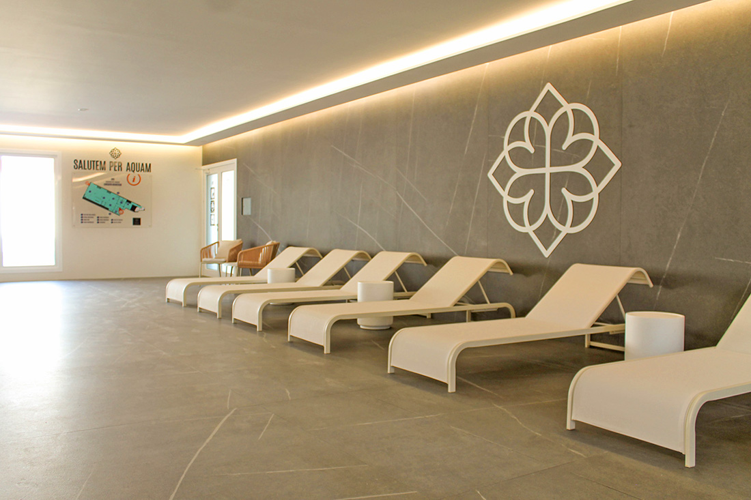
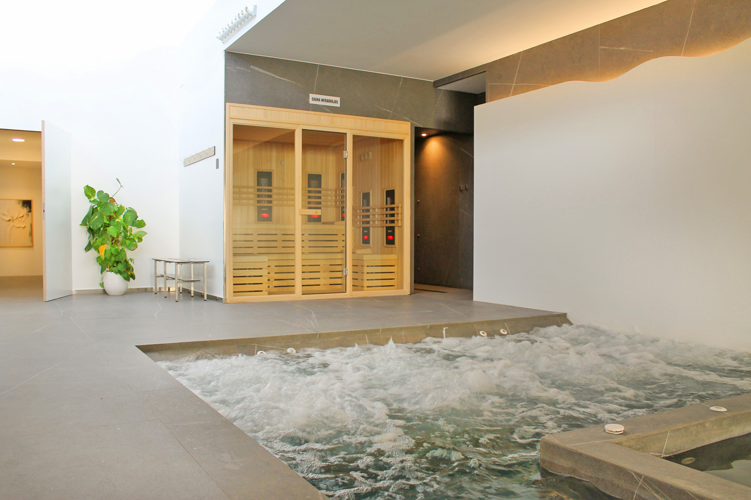
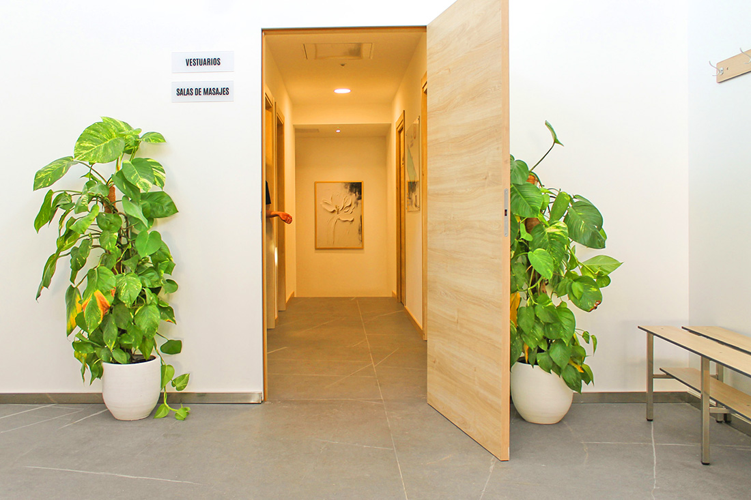
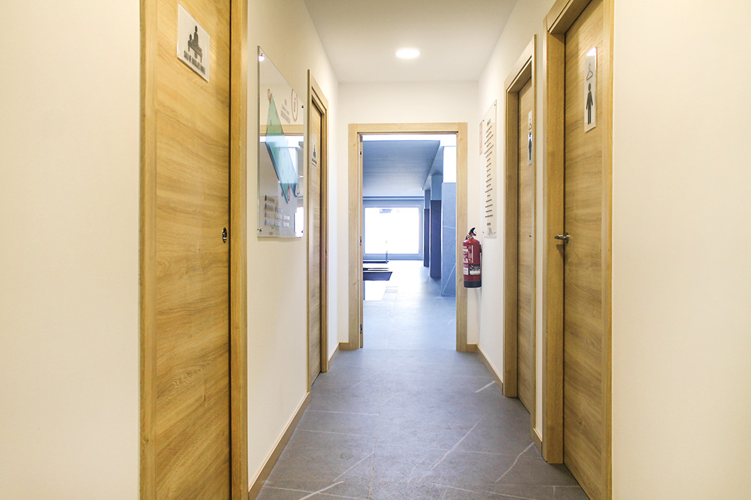
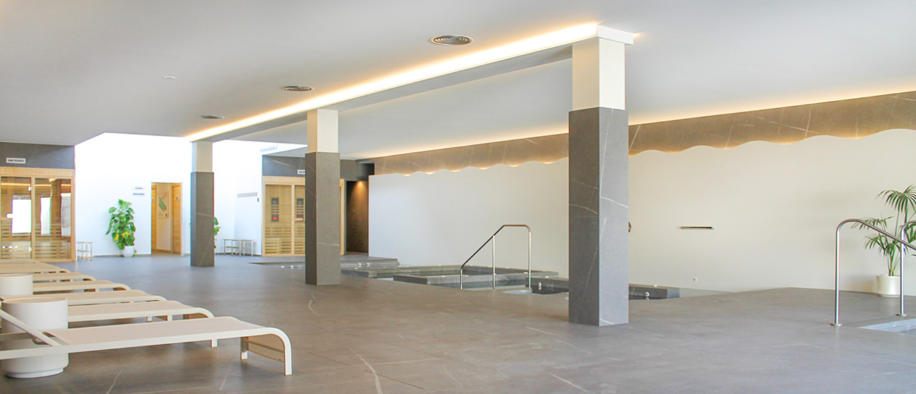
As we began developing the proposal and immersed in the process, we refined the program of needs. The objective was to be able to incorporate the different areas, such as the changing rooms (both male and female), 2 massage rooms, the pool area with its relaxation zones, where the sun loungers are located, 2 saunas (finnish and infrared), two special contrast showers, and finally, a cold plunge pool for legs. In addition to these areas, we must add the open and airy space that we have allocated, which was considered essential so that this space can be used and presented with the necessary spaciousness, resulting in an interior that breathes with sufficient room.
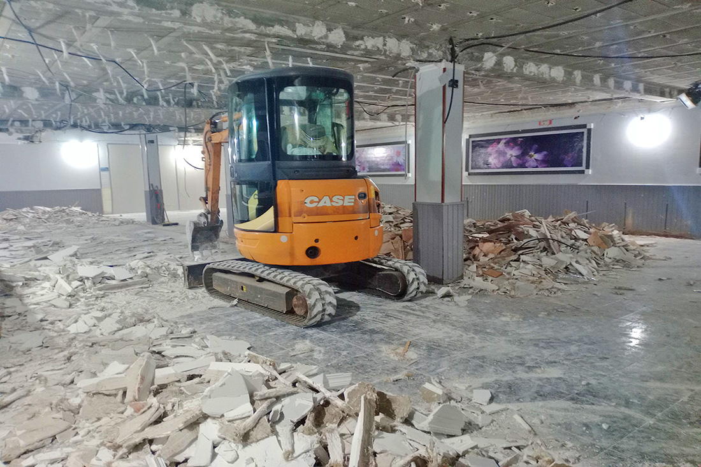
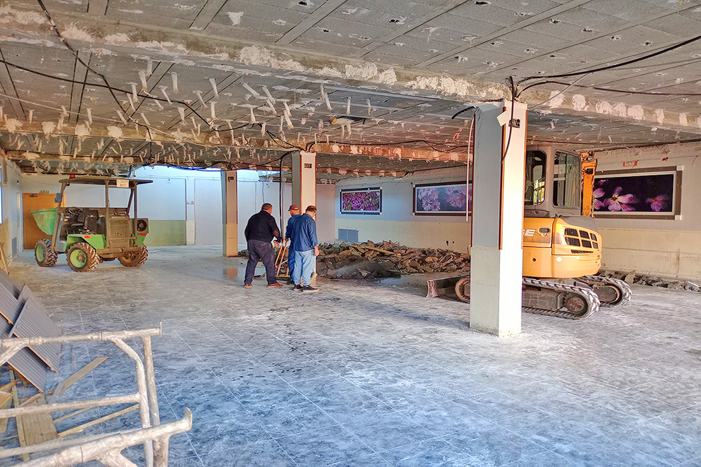
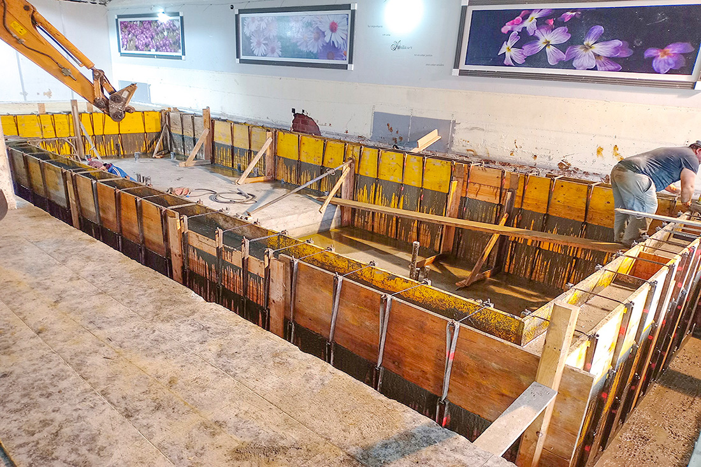
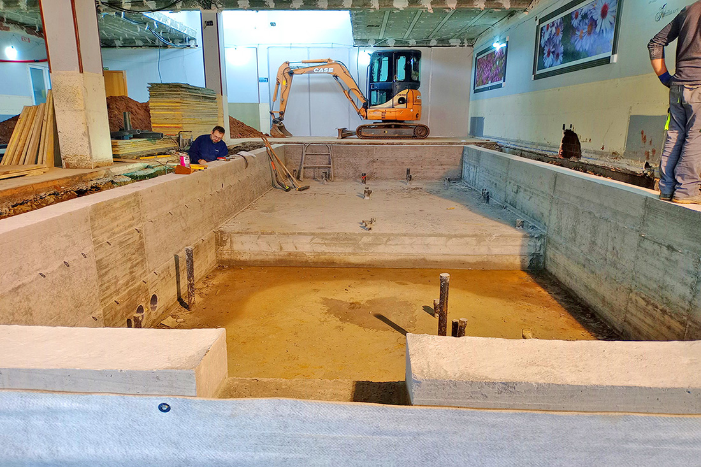
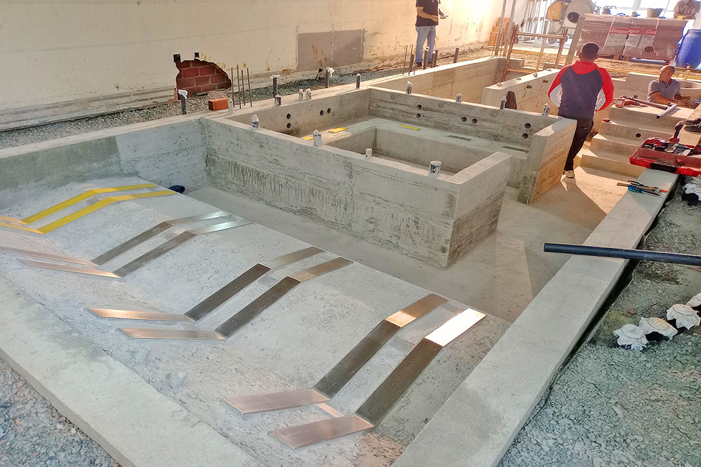
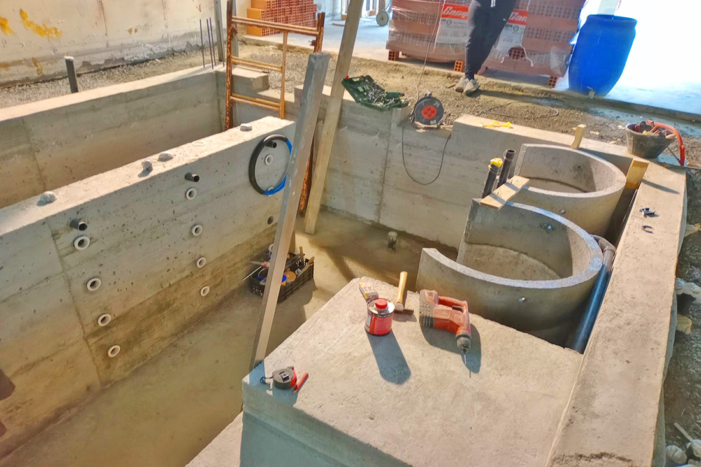
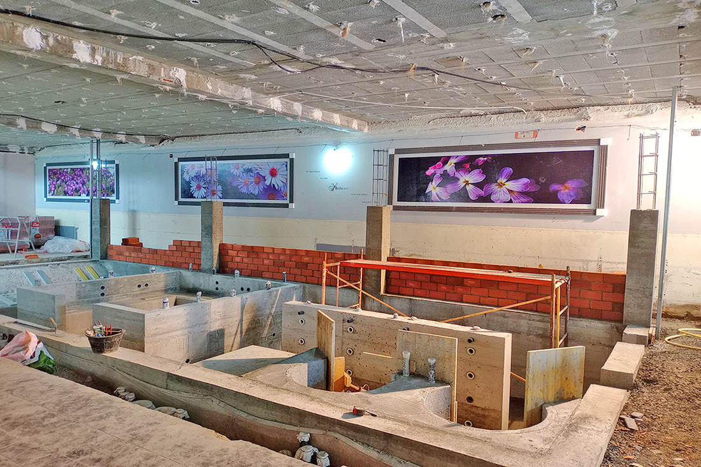
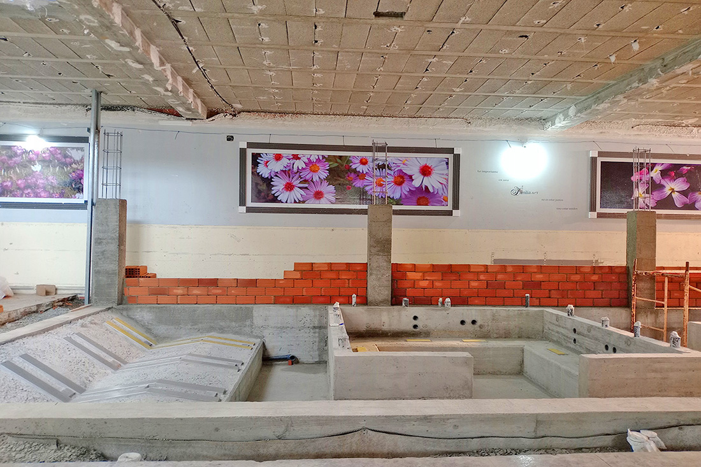
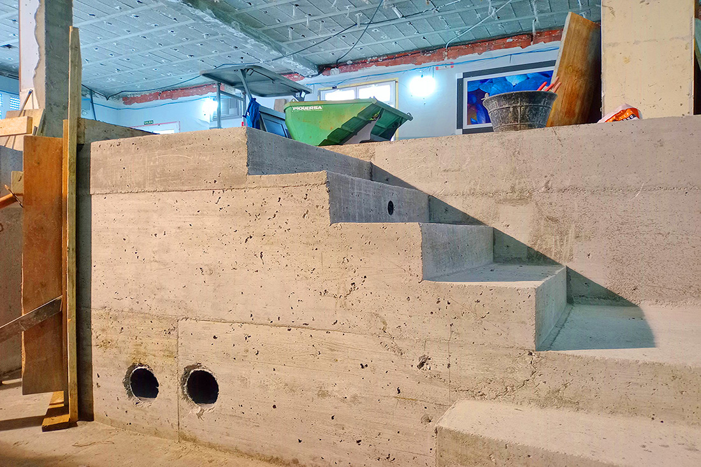
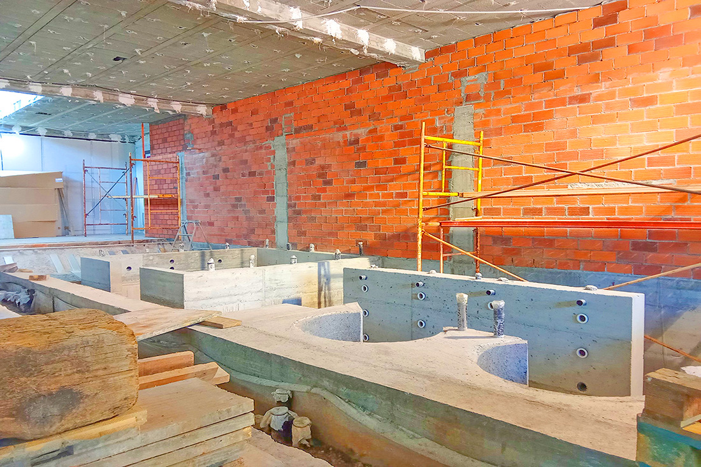
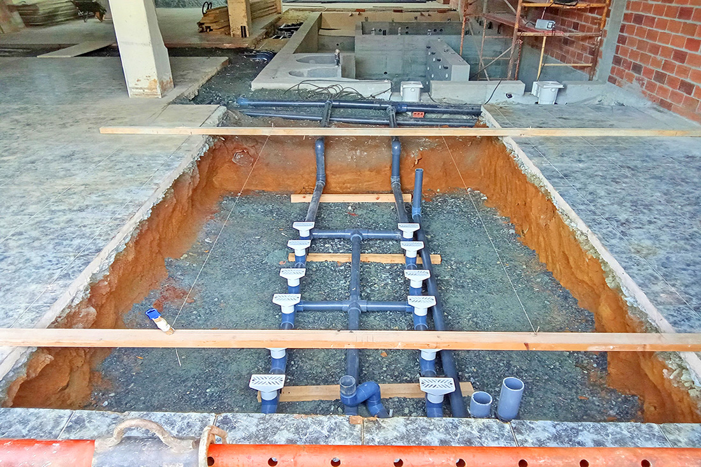
During the construction process, we have been able to verify the complexity and requirements of assembling a spa like this and with a main pool (6 m x 12 m) of these characteristics, for example, the numerous pipes necessary, in addition to having to conceal them at all times within the reinforced concrete walls that have been created, where for this purpose meticulous work has been carried out on the distribution of both the water supply and the drainage (sanitation).
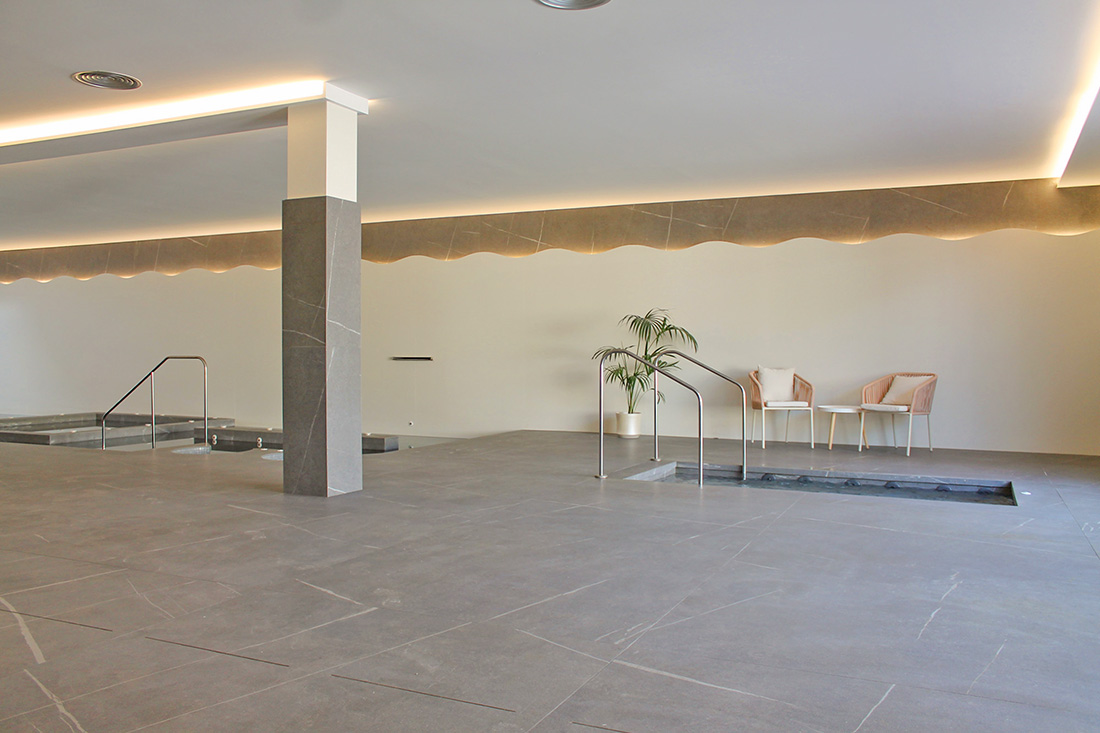
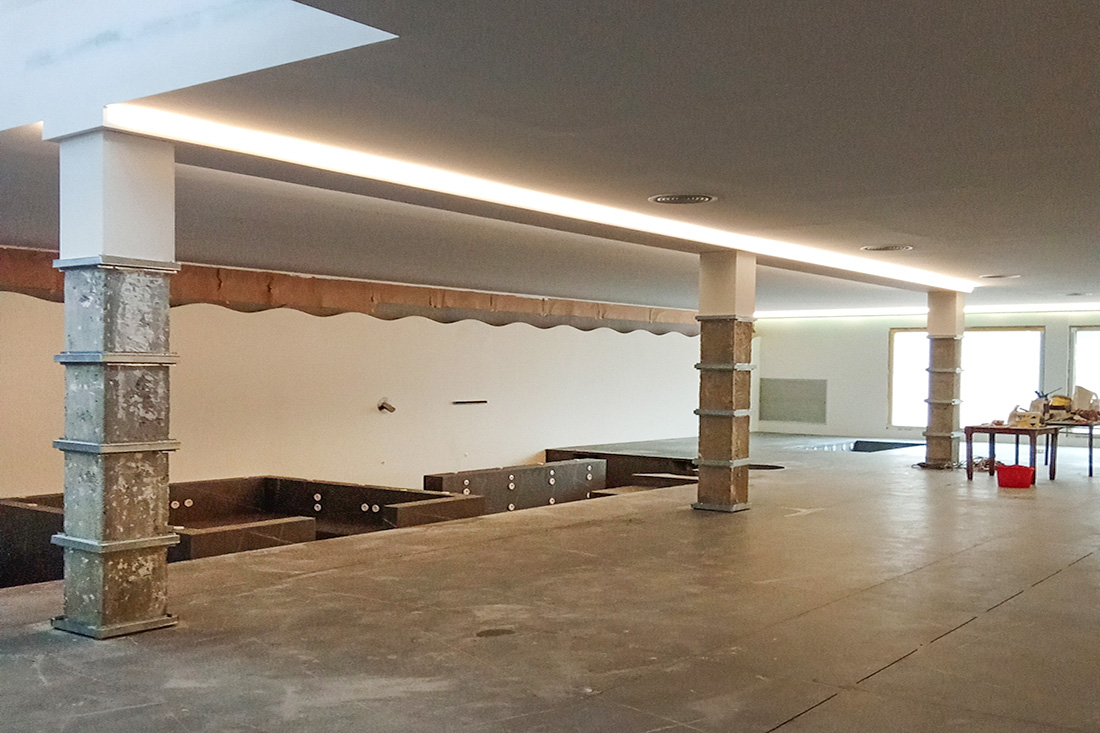
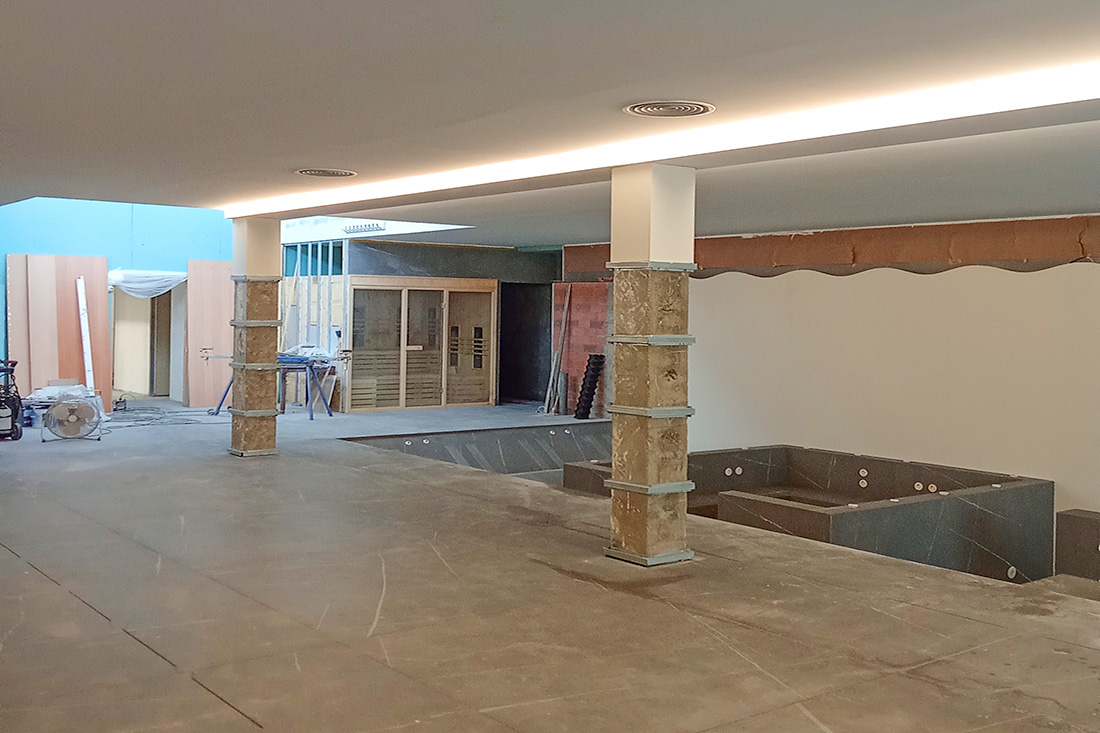
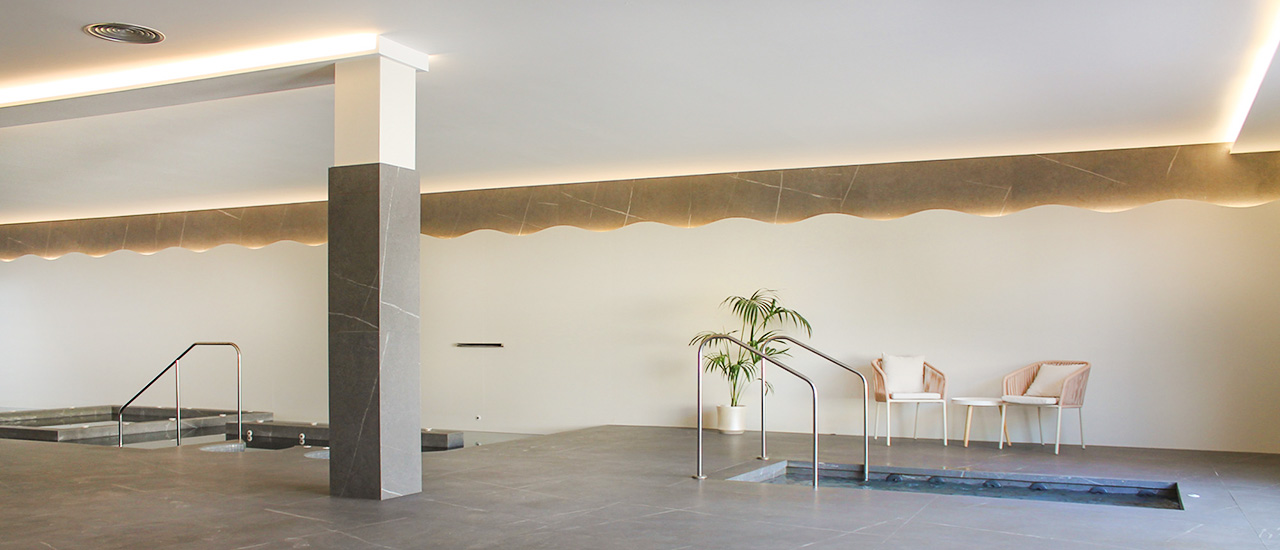
For the finishes, two different shades of large-format cladding were used. The 3m x 2m dimensions allowed us to progress smoothly during the installation process. The first and most predominant shade is a medium gray with a rocky appearance and texture, which aims to situate this interior within a basic and natural environment. The other colour used is white, and together with the wooden fronts of the 2 saunas, a soft, delicate, and subtle chromatic contrast has been achieved. This is due, among other reasons, to the clean lines of the different parts that make up this installation.
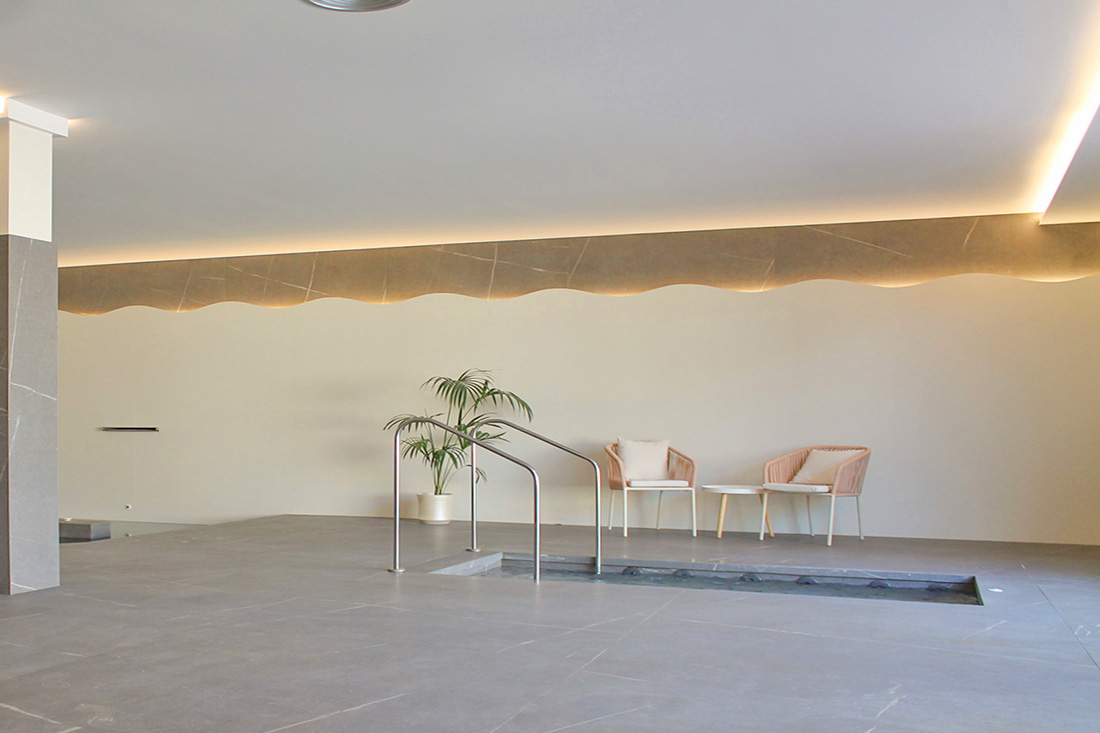
Normally, any swimming pool should have a perimeter walkway to go around it and be able to access cleaning tasks of objects or elements that may be floating in the water without having to be inside it, but in this case after having verified that it was possible to reach any part of the pool, we decided to do without the walkway corresponding to the bottom and thus in this way, one has been defined that goes into the pool itself, where due to its presence and meaning we have been able to depict in white, the waves that appear in the new hotel logo.
Once the work was completed, after exhaustive dedication from the entire team of professionals who participated in this renovation, we believe that all possibilities were explored to the fullest and under the watchful eye of the owners, the result is a space of high quality and comfort where the requirements to achieve it tested us, practically every week and one example was having to implement the lighting entirely with indirect light to avoid drilling into the ceiling and to make it airtight to prevent the appearance of dampness, even though this installation has been equipped with a dehumidifier of an unconventional size.
Studio Work: Proposal and Representation of Ideas. Project Development Summary
1/ Longitudinal Section. 2/ Interior Scenes, 3D Model. SPA in Hotel in Melide, A Coruña
Work, Progress and Evolution. Project Development Summary
Photographs taken during the construction process. SPA in Hotel in Melide, A Coruña